Monument · Dornach, Solothurn
Goetheanum
On a hill at Dornach, south of Basel, the reinforced-concrete building designed by Rudolf Steiner for the General Anthroposophical Society.
The Goetheanum stands on a hill at Dornach, 10 kilometres south of Basel. It houses the General Anthroposophical Society and the School of Spiritual Science, both founded by Rudolf Steiner, who named the place after Goethe in reference to the poet's work. Around a large theatre hall are a public library, a bookshop, classrooms and lecture rooms; full performances of Faust are still given here, along with concerts and eurythmy shows, and several congresses are held each year.
The building you see is the second. The first, whose foundation stone was laid on 20 September 1913, was a timber structure with a double dome, 80 metres by 60 on the ground and 34 metres high, planned for about 900 spectators; members of seventeen nations then at war with one another worked side by side to build it. It was inaugurated in September 1920, its interior still unfinished, and destroyed by arson on New Year's Eve: by the morning of New Year's Day 1923 only the concrete foundations remained.
Rudolf Steiner designed the replacement in March 1924; construction in reinforced concrete ran from 1925 to 1928. The building measures 85 metres by 91 at its base and stands 37 metres high, and it was the first structure of that size raised in the material. Inaugurated in a rough state, it was completed only in stages: the great hall on the upper floor remained unfinished until 1957, was reworked from August 1996 and inaugurated at Easter 1998. It seats 1,000 people; a second hall on the ground floor, the Grundsteinsaal, takes 450.
Two works run through this history. First the stained glass: engraved in a hatched-drawing technique, the motif emerges from variations in the thickness of the coloured glass, so that the drawing can be read only by the light passing through it; Assia Turgenieff executed those of the second building. Then the carved group of the Representative of Humanity, 9.50 metres high and weighing some twenty tonnes, by Edith Maryon and Rudolf Steiner: it escaped the fire because it had not yet been installed.
Why this place is remarkable
The second Goetheanum is the first monumental building constructed in reinforced concrete: 85 metres by 91 at the base, 37 metres high, a poured mass whose corners are curves and whose openings are irregular shapes. It was raised in answer to an arson attack, on the very site of the timber building it replaces, and took seventy years to finish, from 1928 to 1998.
History and origin
The project was not meant for Dornach. Performances of the anthroposophical movement were given in rented halls, notably in Munich between 1910 and 1913, and it was there that a theatre of its own was to be built; planning and administrative obstacles prevented it. Members of the Society then offered Rudolf Steiner a plot on a hill at Dornach, near Basel, and the Munich design was adapted to the new setting.
What to do and see
- Observe the reinforced-concrete building designed by Rudolf Steiner, the first structure of this size built in that material, with its curves and irregular shapes.
- Spot the stained-glass windows engraved using the hatched-drawing technique, executed by Assia Turgenieff, whose pattern reads only through the light passing through the glass.
- Look for the sculpted group of the Representative of Humanity, 9.50 metres tall, by Edith Maryon and Rudolf Steiner.
As a couple
- Admire together the Dornach hill from the Goetheanum, a reinforced-concrete building erected between 1925 and 1928.
- Linger before the stained-glass windows engraved by Assia Turgenieff, whose design appears only through the light.
- Look for the sculpted group of the Representative of Humanity, which escaped the fire that destroyed the first building in 1922-1923 because it was not yet in place.
Location
Loads an interactive Google Maps view on demand, from the place's verified coordinates.
The embedded map will be enabled once an authorized Google Maps key is configured. Use the link above in the meantime.
The map could not load. Check your connection or use the link above to open the place in Google Maps.
Related places
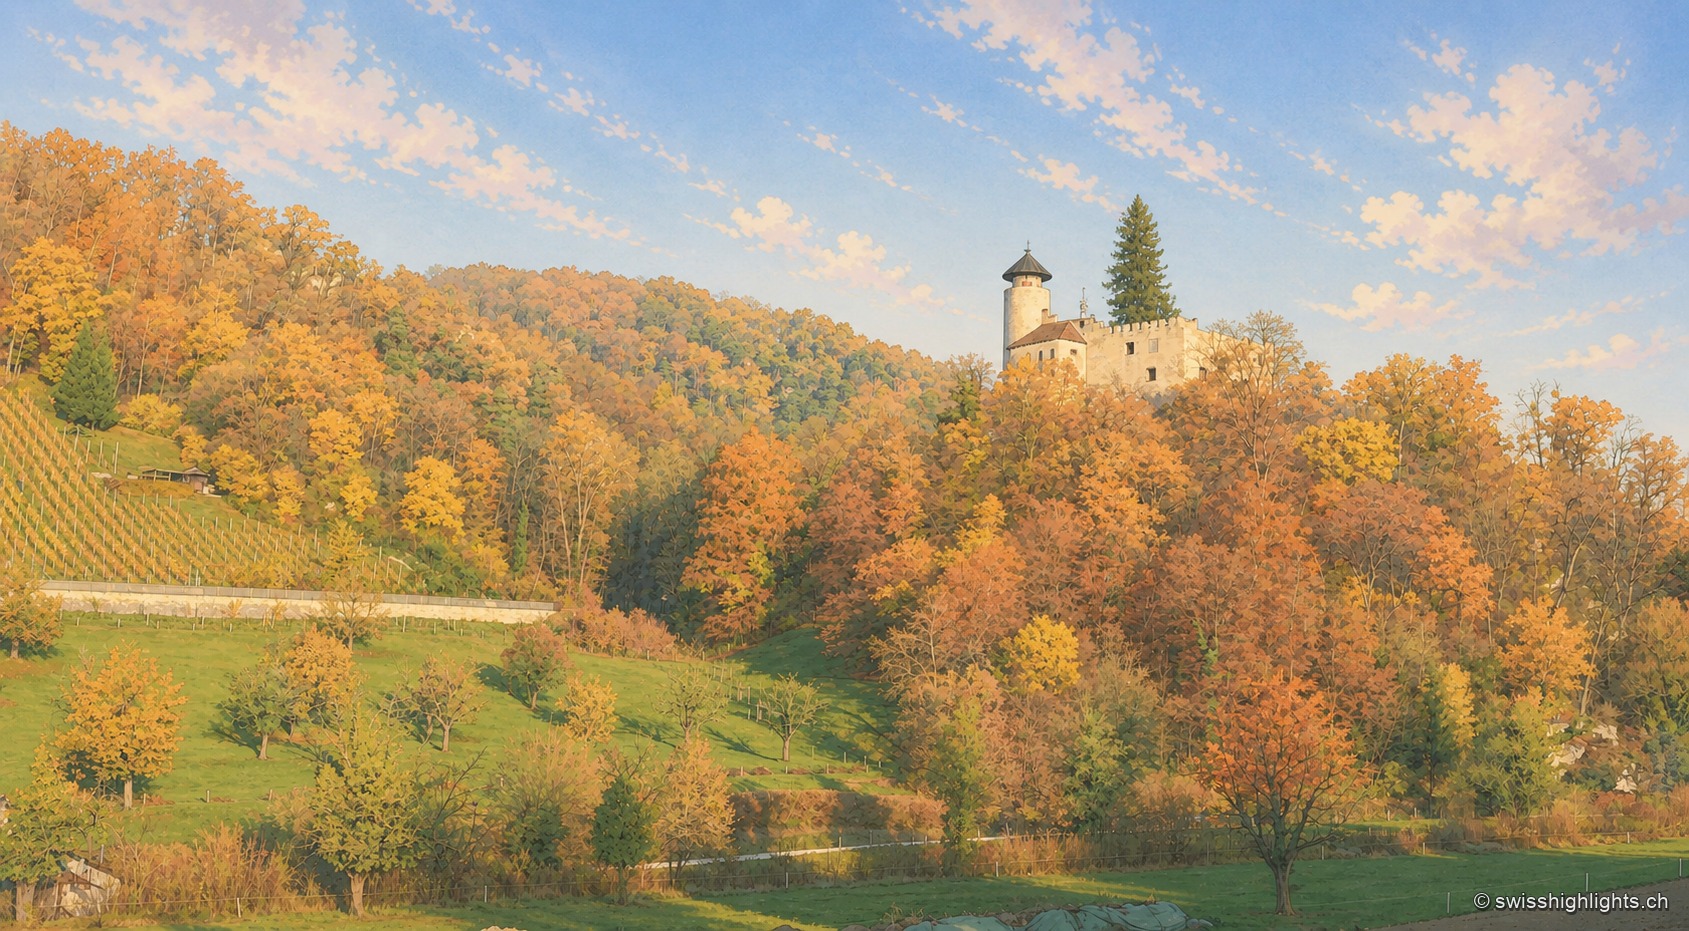
Village and garden · Basel-Land · 1 km as the crow flies
Arlesheim
The collegiate church and the canons' houses, built from 1679, close a square laid out in one design. Beyond the village, the Ermitage spreads its grottoes, ponds and paths over some forty hectares.
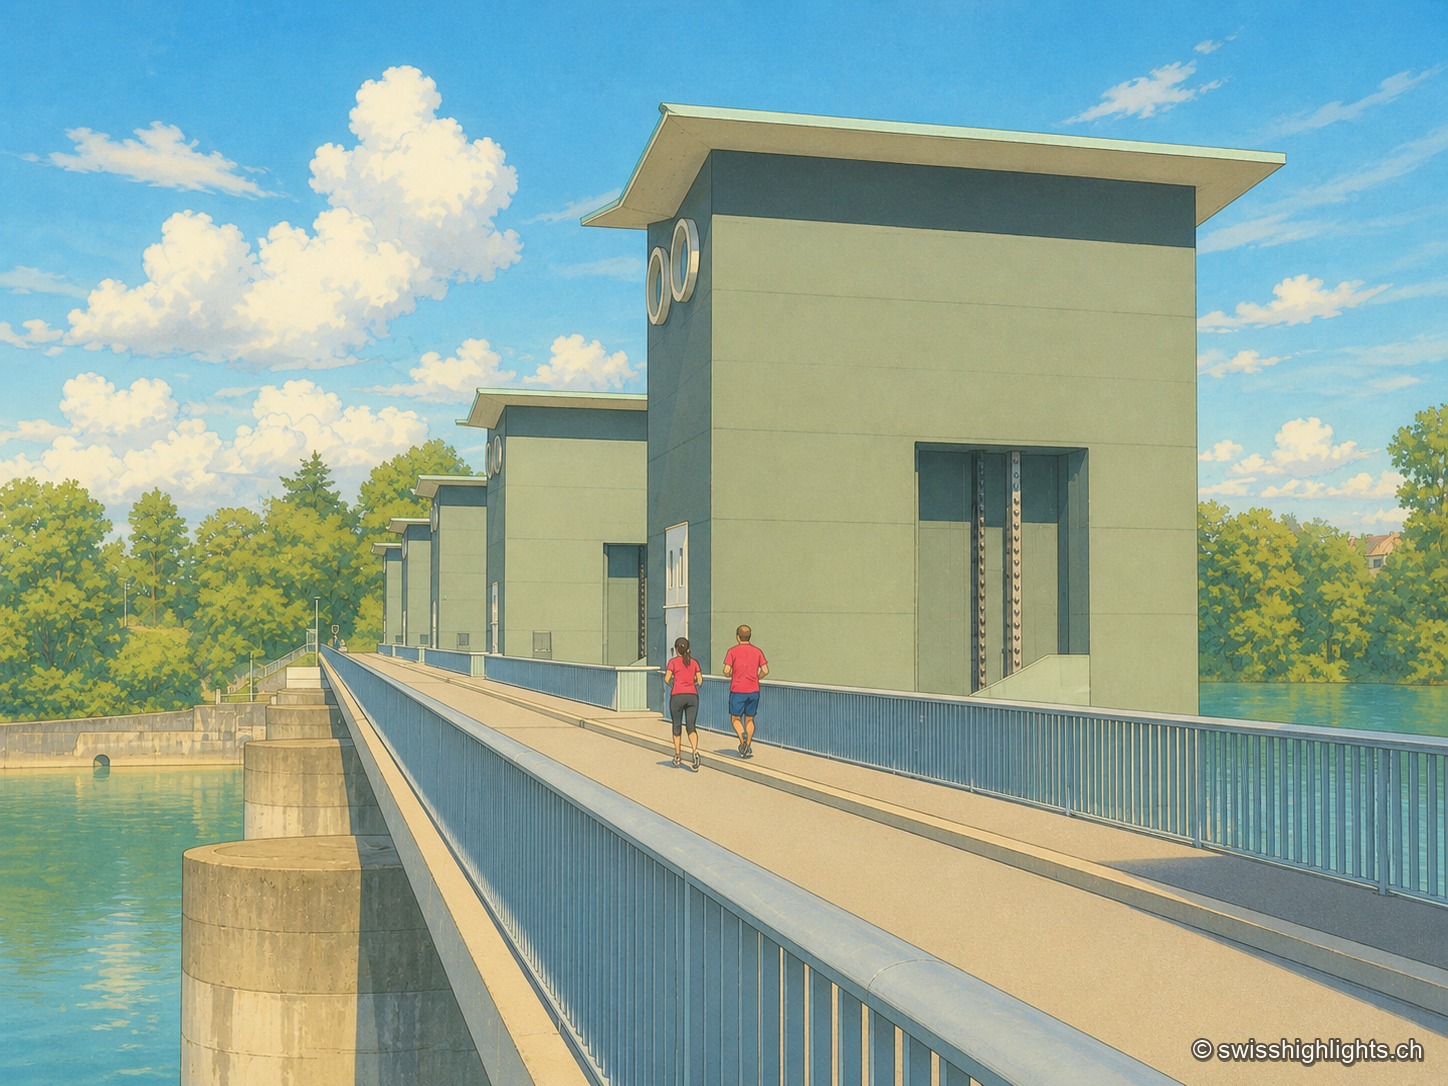
Run-of-river plant · Rhine · 8 km as the crow flies
Birsfelden power station
Four Kaplan turbines under a 12-metre head, two locks for the barges, and over the whole thing a path open to walkers and cyclists. Between 2006 and 2015 the plant produced an average of 570 GWh a year.
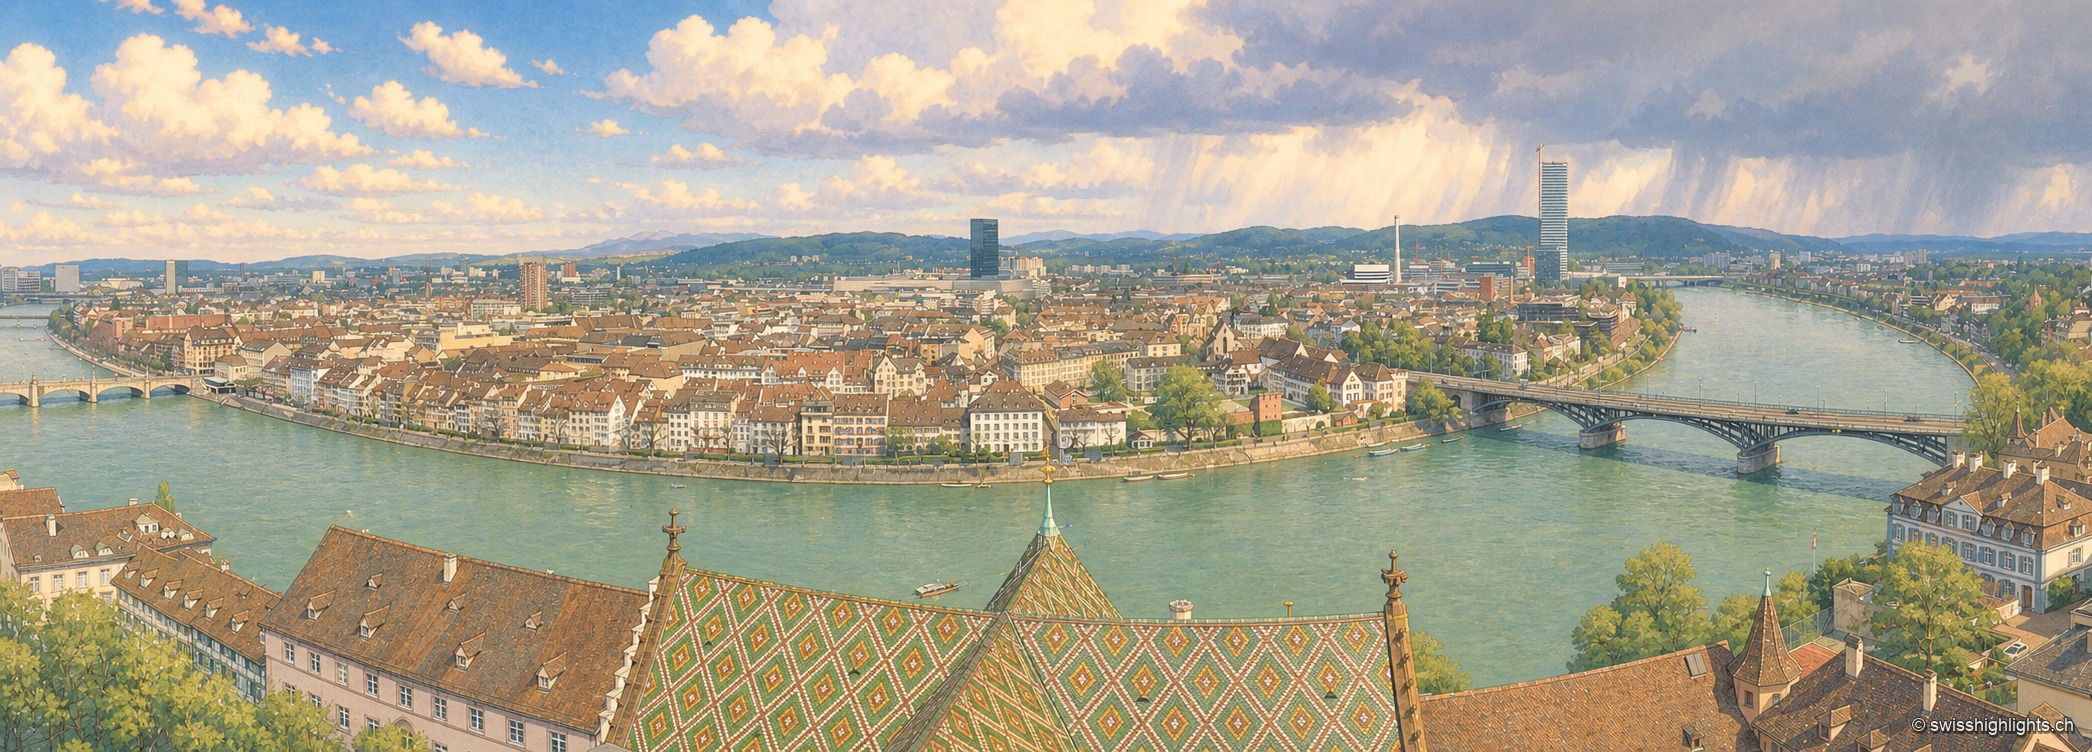
Rhine city · Basel-Stadt · 9 km as the crow flies
Basel
The Rhine bends here before leaving Switzerland; the city spans it and touches France and Germany. A university founded in 1460, some forty museums in the canton, a carnival on UNESCO's intangible heritage list.