Row-house estate · Bern
Halen
Five young architects built a terraced row-house estate at Herrenschwanden, above the Aare, between 1955 and 1962.
The Siedlung Halen occupies a forest clearing at Herrenschwanden, in the commune of Kirchlindach, above the Aare and the Halen bridge, a few kilometres north of Bern. The office Atelier 5, founded by five young architects, built it between 1955 and 1962: 78 dwellings and 5 studios, arranged in three rows of terraced houses stepped down the slope, together with shared facilities.
The houses are built in Schottenbauweise, a load-bearing cross-wall structure that leaves the interior layout entirely free. Each house opens onto large glazed fronts to the south and has, on the north entrance side, a lockable patio; walls separate neighbouring gardens. The exposed concrete is left bare on walls and ceilings; the floors of the semi-outdoor areas are washed concrete, those of the living areas a purpose-designed oak cube-mosaic parquet.
Access is by car-free public paths served by covered walkways; the village square, under plane trees, gathers a grocery shop and shared rooms. The sculpture Halegeist by Bernhard Luginbühl, long missing, stands there again. A sports ground and a swimming pool occupy the forest edge above.
The Siedlung Halen is listed as a cultural property of national significance and appears in the Inventory of Swiss Heritage Sites (ISOS). Fifty years after its construction, the grandchildren of the first residents now occupy the ageing houses, whose flat roofs, façades and heating system still await renovation.
Why this place is remarkable
Five architects, barely out of their studies and gathered in the office Atelier 5, built between 1955 and 1962 an estate of 78 dwellings and 5 studios that deliberately opposed the single-family housing sprawl then spreading around Bern. Exposed concrete, flat roofs, terraced row houses stepped down a forest clearing above the Aare: the Siedlung Halen became an international reference for Structuralist architecture, listed as a cultural property of national significance.
History and origin
In the early 1950s, housing demand rose fast in Switzerland and was met mainly by single-family housing developments, heavy consumers of land. Five young architects of the newly founded office Atelier 5, shaped by their time working for Hans Brechbühler and by figures of the Neue Sachlichkeit — Otto Rudolf Salvisberg, Le Corbusier —, set against this trend a dense project, inspired by Bern's old town and by the schemes Le Corbusier designed for La Sainte-Baume and Roq et Rob. The site was acquired in 1955, the building permit obtained in 1956; the architects themselves handled advice and sales to buyers, who became co-owners of the shared facilities on purchase. The last unit sold in 1963. An English-language source gives slightly different figures — 82 houses built between 1957 and 1961 — a discrepancy this lane's contract does not allow settling.
What to do and see
- Walk the car-free walkways and paths of the three rows of terraced houses stepped up the slope.
- Observe the Schottenbauweise: transverse load-bearing walls, large glazed openings to the south, closable patios on the north side.
- Stop at the village square, under the plane trees, where the sculpture Halegeist by Bernhard Luginbühl once again stands.
Coming with family: what to know
- Access is only via car-free footpaths, which limits motorised traffic inside the estate.
As a couple
- Walk along the walkways between the rows of terraced houses, with exposed raw concrete on the walls and ceilings.
- Look for the sculpture Halegeist by Bernhard Luginbühl on the village square.
- Observe the clearing above the Aare in which the estate has stood since 1955-1962.
Location
Loads an interactive Google Maps view on demand, from the place's verified coordinates.
The embedded map will be enabled once an authorized Google Maps key is configured. Use the link above in the meantime.
The map could not load. Check your connection or use the link above to open the place in Google Maps.
Related places
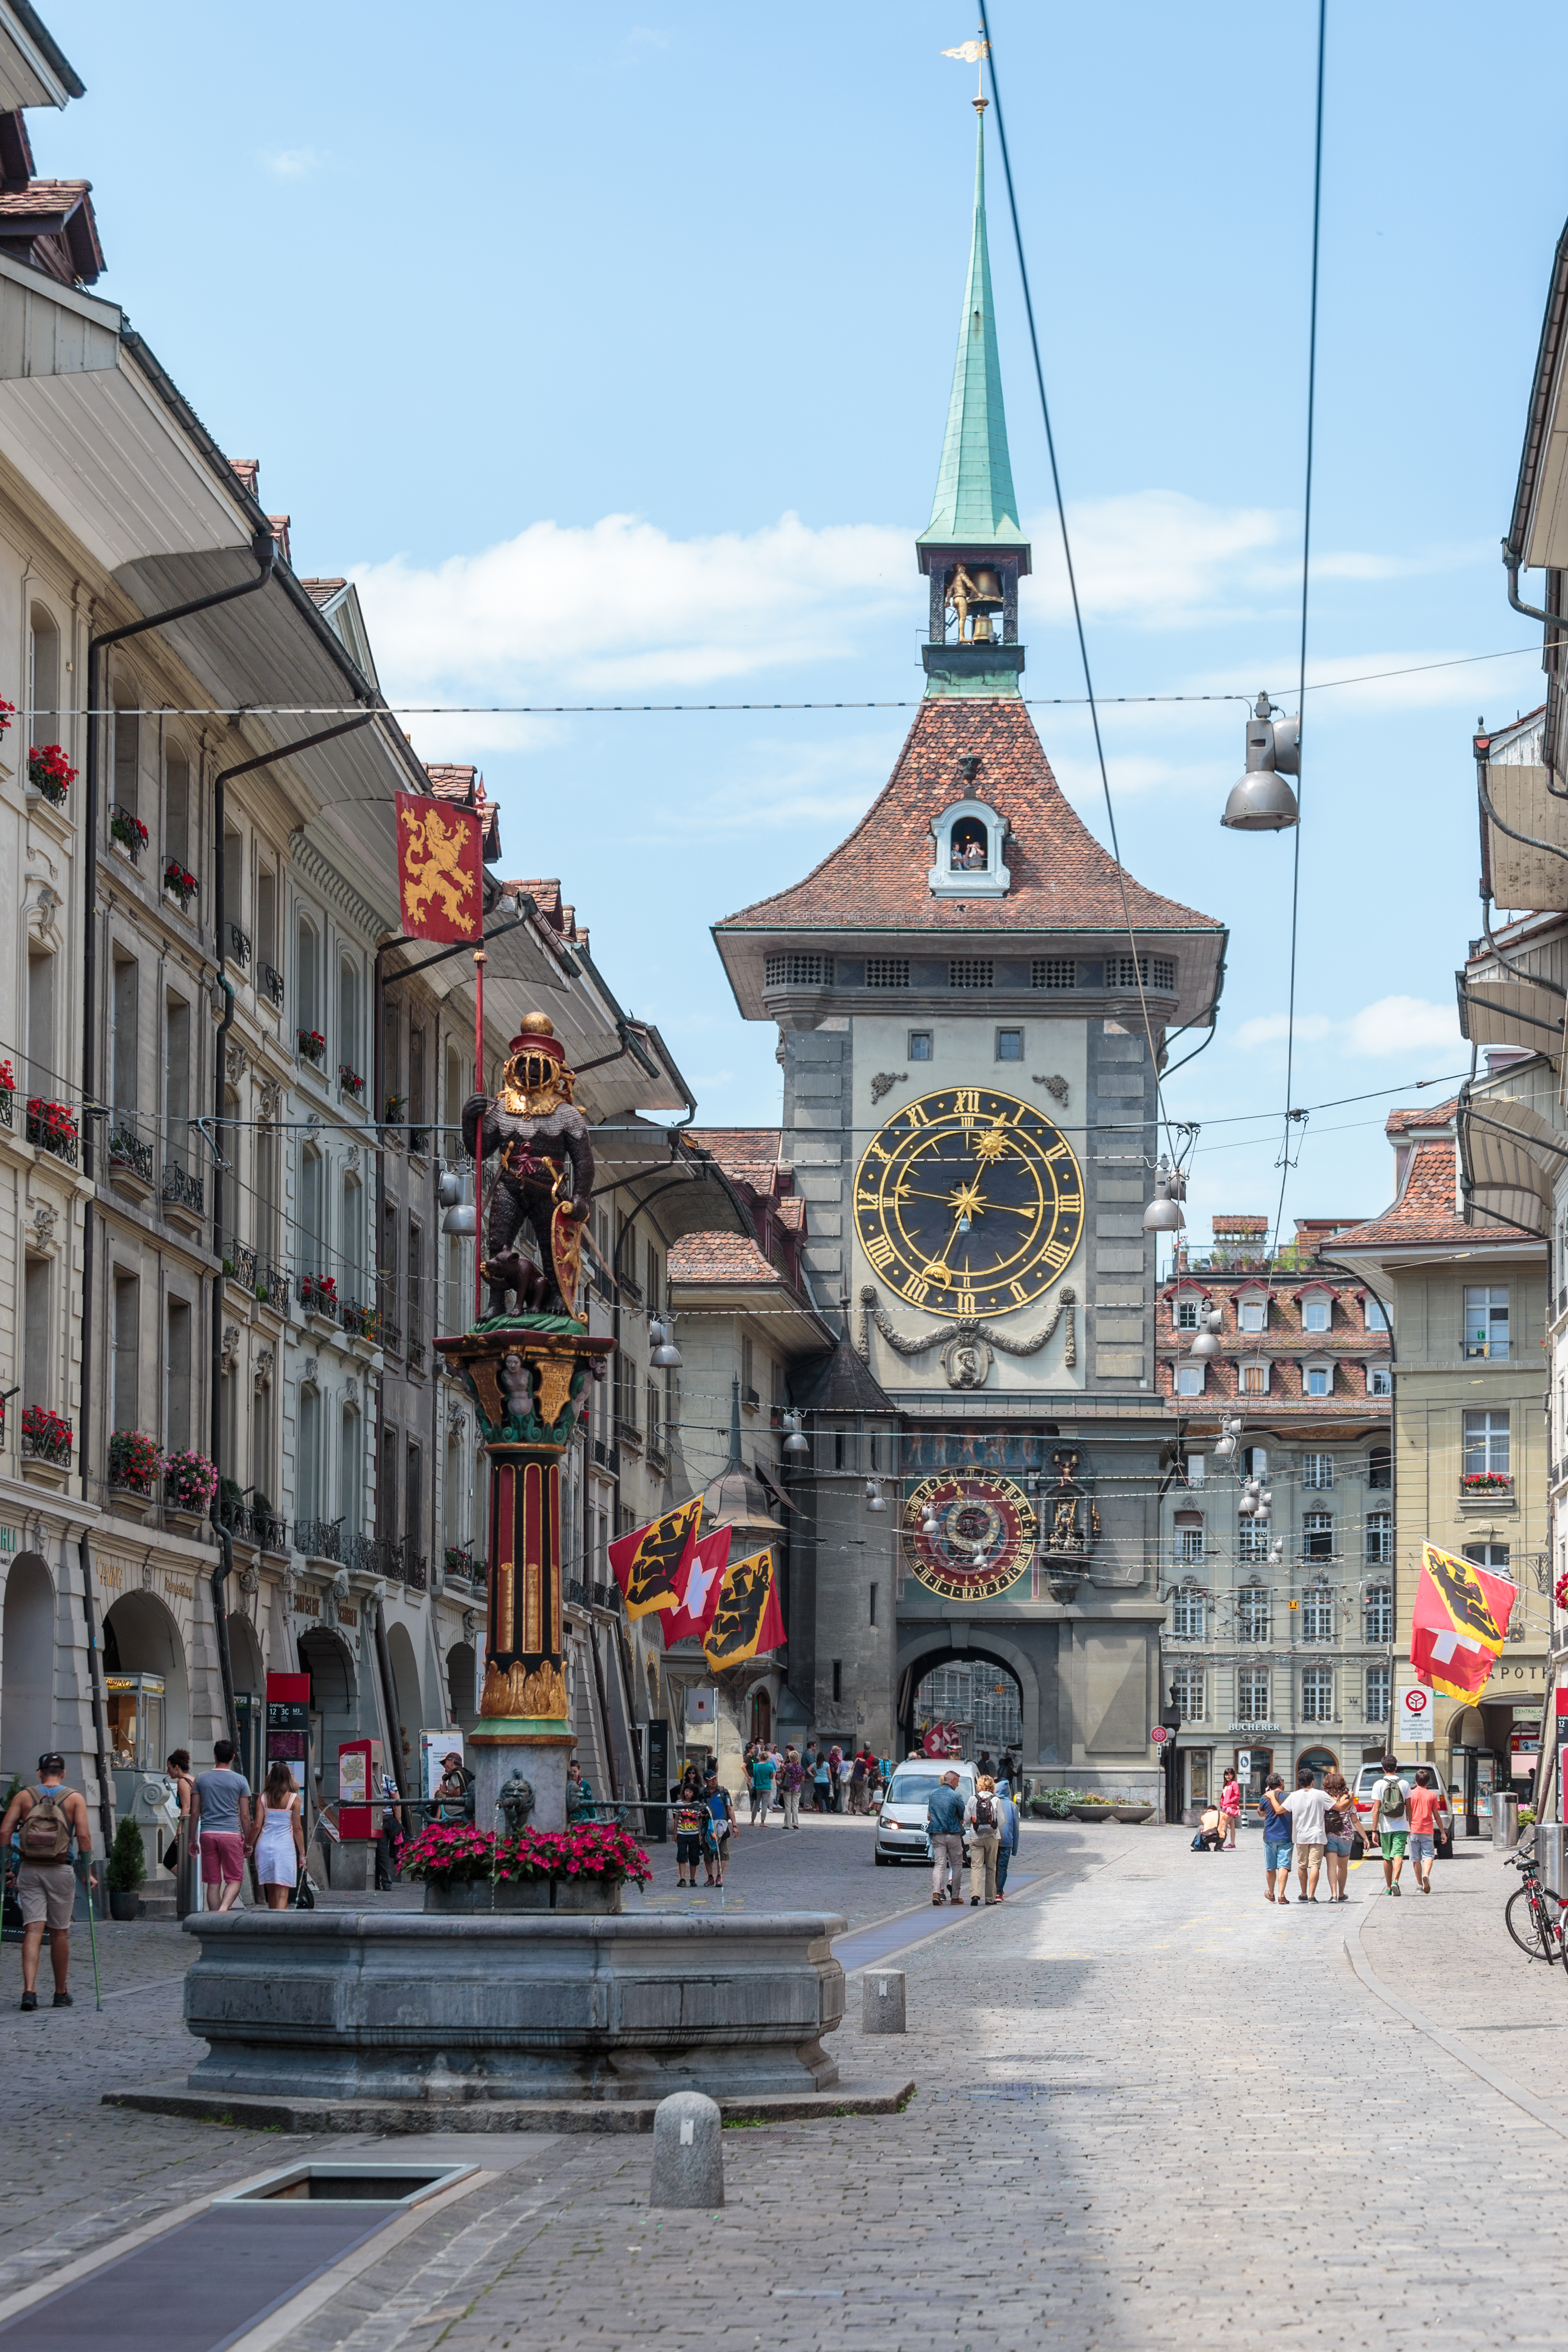
Old town · Bern · 4 km as the crow flies
Bern, Old Town
More than six kilometres of arcades, 16th-century fountains and the Zytglogge tower set the rhythm of a centre rebuilt in sandstone after the fire of 1405.
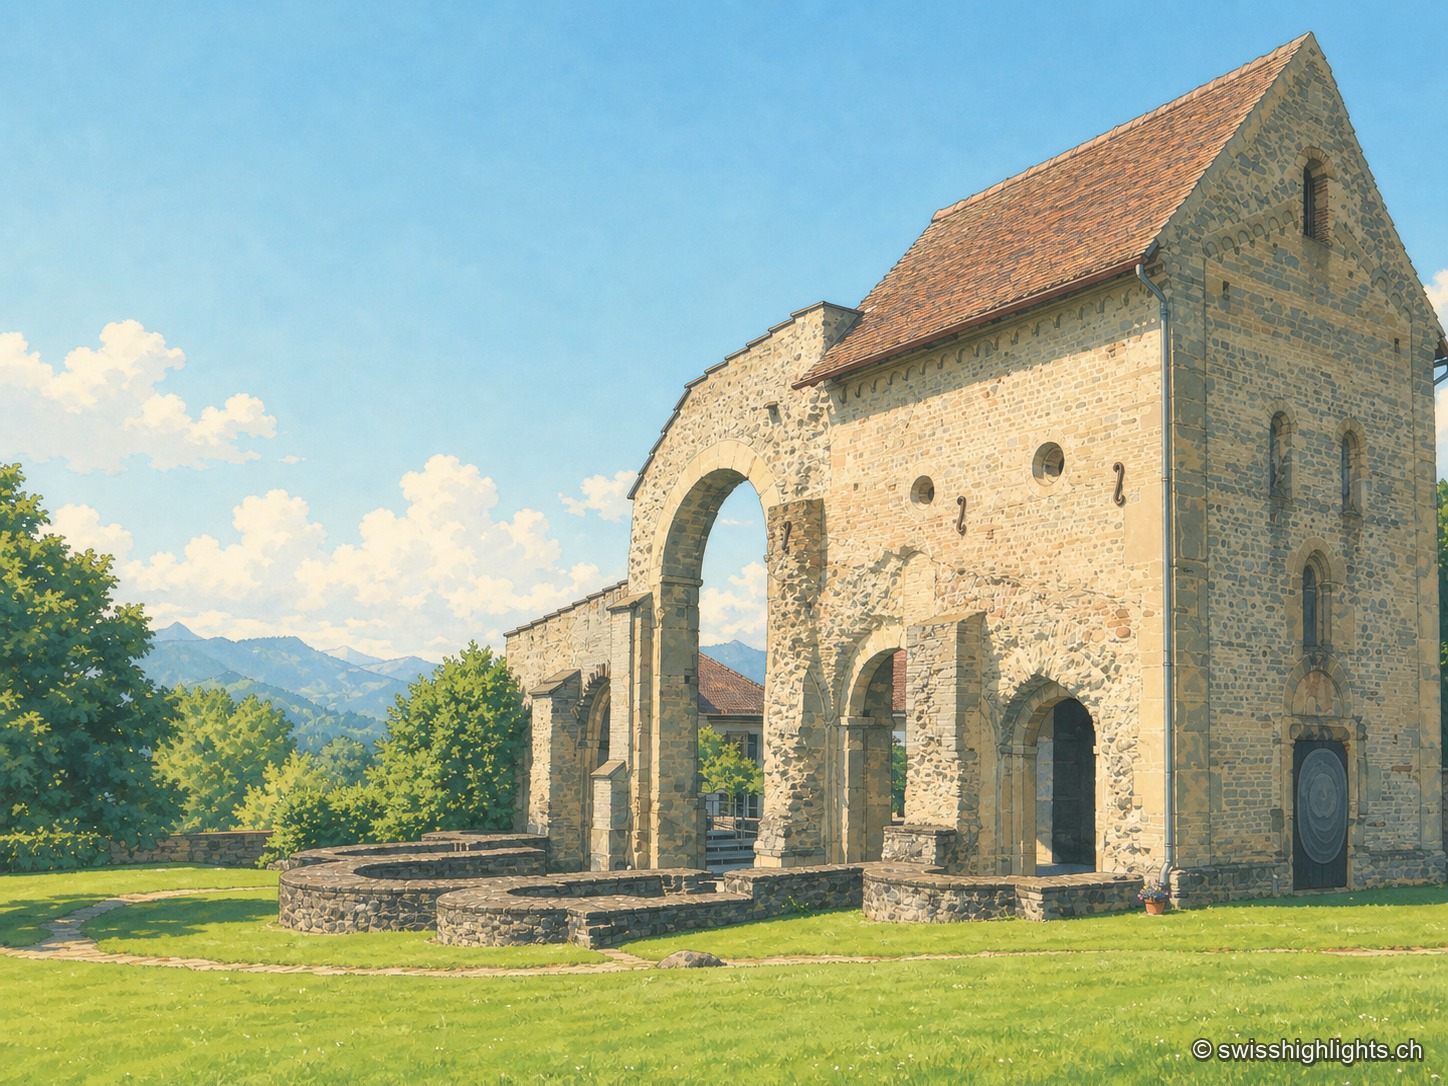
Village and Cluniac priory · Bern · 17 km as the crow flies
Rüeggisberg
Founded around the mid-11th century by two monks sent by Abbot Hugues de Cluny, the priory of Rüeggisberg, attested as early as 1075, was never completed to its planned five-apse design before being suppressed in 1484.
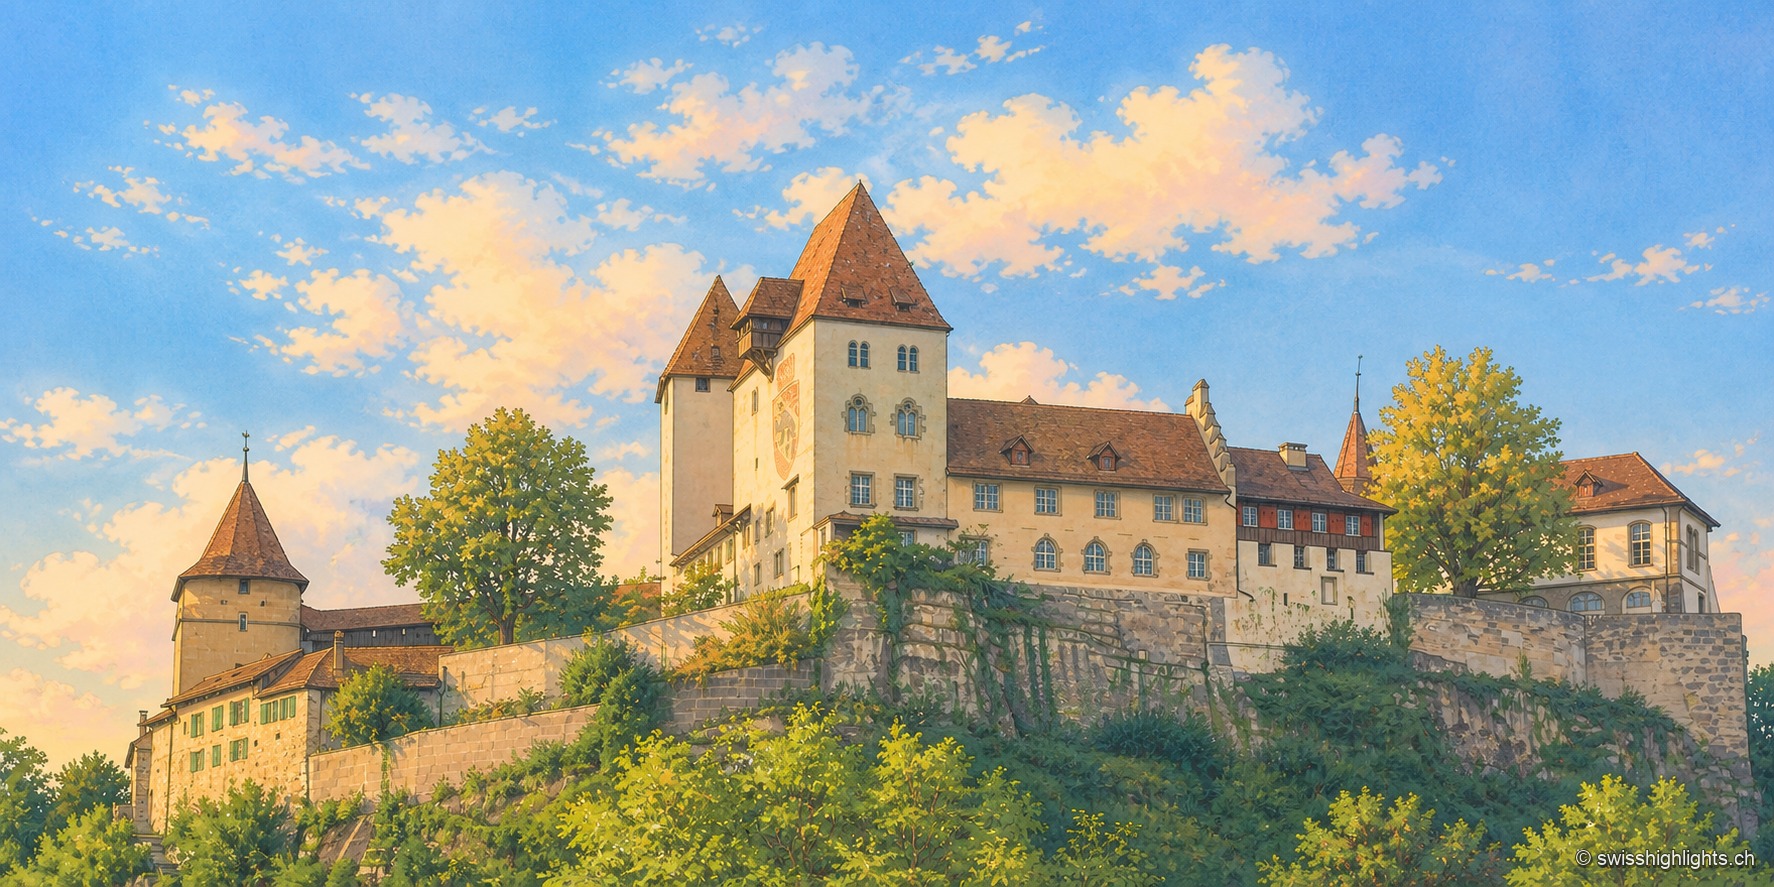
Emmental town · Bern · 19 km as the crow flies
Berthoud (Burgdorf)
The castle holds the sandstone spur above the town; its name appears as early as 1084. In 1273 the Goldene Handfeste set the town's law in writing, in force for five centuries. In 1899 the line to Thun made it a laboratory of electric traction.